www.upworthy.com
9 old school home features that were actually genius and need to return ASAP
It seems like most new homebuyers are more interested in buying a newly built home. If not newly built, potential homebuyers seem to want homes built after the year 2000. While newer homes may come with less structural problems, Reynard Lowell, an interior decorator, argues that they lack essential features that are commonplace in older homes.
While older homes may have an undeniable charm, they can leave a lot to be desired style-wise. They’re often well-built, but they’re dated, and most people don’t have the budget to overhaul them. New homes go up quickly, but they tend to be larger and more visually pleasing to modern homebuyers. The downside of newer homes is that they’ve lost key features that many homeowners would likely appreciate.
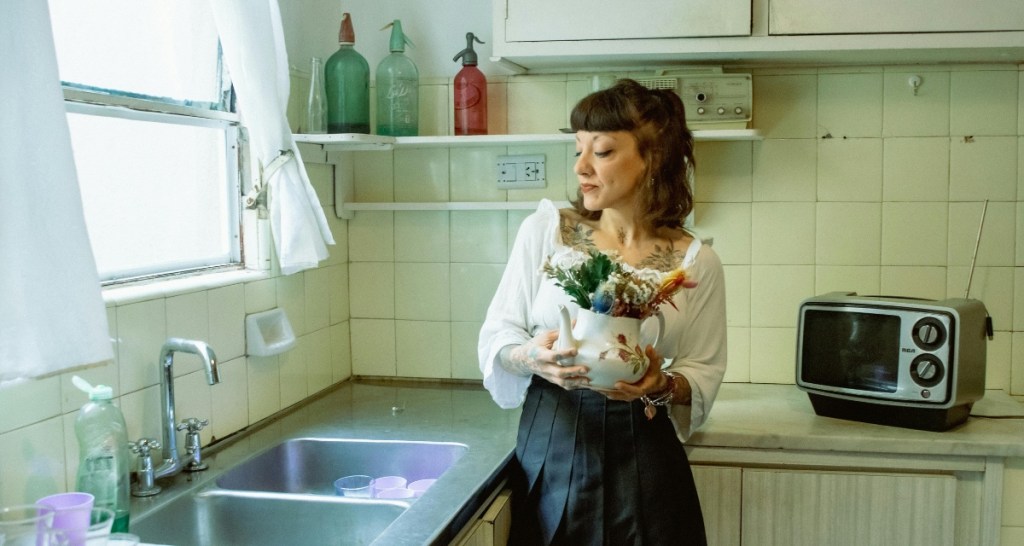
Woman in vintage kitchen.Photo Credit: Canva
According to Lowell, the loss of these old-school features has created a need for decorative clutter. What have new homes lost that came standard in most older homes?
The broom closet
An actual place to store your broom, mop, vacuum, and other floor cleaning supplies. Most newer houses ditched the broom closet for more square footage, leaving people to lean these items against a wall.
Lowell says “cleaning tools had a home” in the ’50s. “They weren’t scattered, hidden, or constantly in the way. Everything lived in one contained space designed specifically for that purpose.”
Linen closet.Photo Credit: Canva
Linen closets
Take a trip down memory lane and envision Grandma’s house where towels had a home. Their home may have smelled like mothballs, but there was still a central location to grab clean towels. This essential feature has also gone the way of the dinosaur. Extra blankets and sheets are often stored in a tote under the bed, and towels are stored in a bedroom closet.
These closets were also removed for square footage purposes as well. Lowell explains that homeowners without a linen closet can use a free-standing cabinet in a central location to recreate the needed storage space. Or utilize awkward spaces like under the stairs and nooks where shelves can be added.
Food pantry and butler’s pantry
Lowell shares, “Open concept kitchens look great, but they leave nowhere to hide the chaos that comes with cooking and entertaining,” Lowell reveals. “That is where a dedicated secondary space makes a huge difference. Traditionally, homes had walk-in pantries for food storage, and a butler’s pantries as a buffer between the kitchen and dining room.”
Mudrooms
Lowell explains that a mudroom is “a buffer zone between the outside world and the rest of your home.” They’re often located off the garage or on a side entrance to your home. They have a linoleum or tile floor for easy dirt removal, a bench to sit on to remove your shoes, and a place to hang coats and umbrellas. Some mudrooms contain a sink for handwashing before entering other parts of the house.
The interior designer suggests combining the mudroom and laundry room. He also points out that mudrooms are a great place for litter boxes and a dog washing station.
Transom windows over red doors.Photo Credit: Canva
Transom windows
If you’re a Millennial or younger, you may have no idea what these windows are. They were popular from the 1800s until the early ’70s when central air became the norm. Lowell explains, “Transom windows are small horizontal windows placed high on a wall, often above doors, but sometimes above interior openings or above exterior windows.”
He later adds that transom windows serve two purposes. They not only allow better airflow throughout the home, but they also allow for natural light to reach deeper into the home.
A vestibule
This relic often still seen in New York brownstones is rarely seen in modern homes. In more suburban homes, this area may be better known as a foyer, which is larger and flows directly into the next room. Both areas are used as a small entry space in the front of a home where people can take their shoes off, put their keys away, or open the mail. It’s another buffer space between the outside and inside of the home, but a vestibule is airlocked from the rest of the house to prevent drafts.
Vestibule with coat rack.Photo Credit: Canva
The breakfast nook
Lowell says that the nearly extinct breakfast nook was designed to bring people closer together. It had bench seating on one side and chairs on the other. This small gathering spot was tucked off the kitchen but away from the dining room. The nook allowed people to have a designated area to eat breakfast and connect.
Formal dining room
This is another area of connection for families that has slowly disappeared. It provided a space for conversations without being in the view of a screen.
Large front porch
Large front porches are great places for a sitting area. It lets people become more familiar with their community by encouraging togetherness instead of isolation. Porches became smaller as garages and air conditioners rose in popularity. However, being able to see your neighbors and actively engage with passersby can fuel community connections.
The post 9 old school home features that were actually genius and need to return ASAP appeared first on Upworthy.








 New Posts (Home)
 ChatBox
 Popular Posts
  Game Zone
 Top PodCasts